
Collections
Every Etherington facade is assembled from three core families: S-Weather Louvres, Composite Panels and Slatted Screens. Within each, standard profiles carry eighty percent of the work; bespoke extrusions handle the rest.
If the drawing calls for a profile we have not pressed before, we tool for it. The die sits in-house for the next project that needs it.
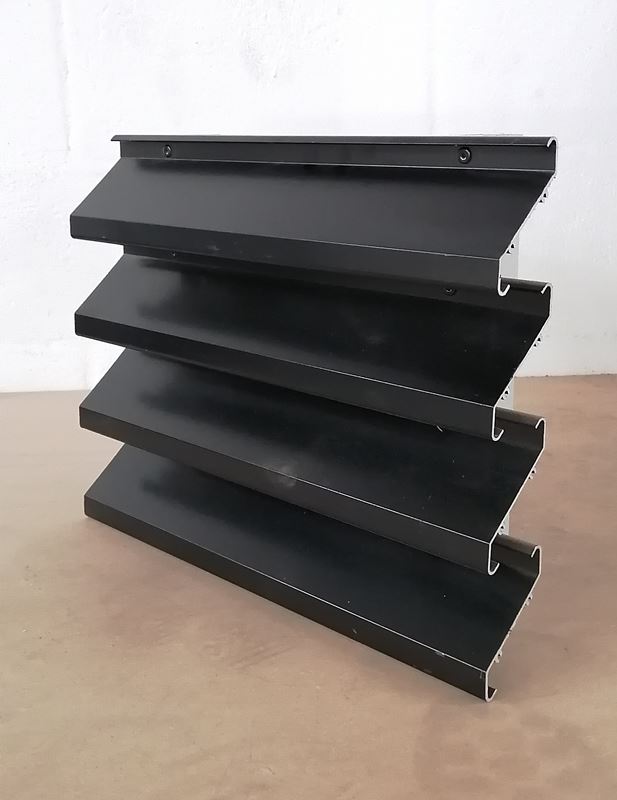
S-Weather Louvres
Extruded S-profile blades, engineered for ventilation with weather control. Adjustable pitch lets each installation lean toward airflow, rain-shedding or acoustic performance. Every run is wind-load calculated and water carry-over tested before fabrication.
- Profiles6063-T6 extruded aluminium, S-bank
- Pitch50 mm to 300 mm, framed or frameless
- FinishAnodised AA-25 or RAL powder coat
- Free areaUp to 58 percent open
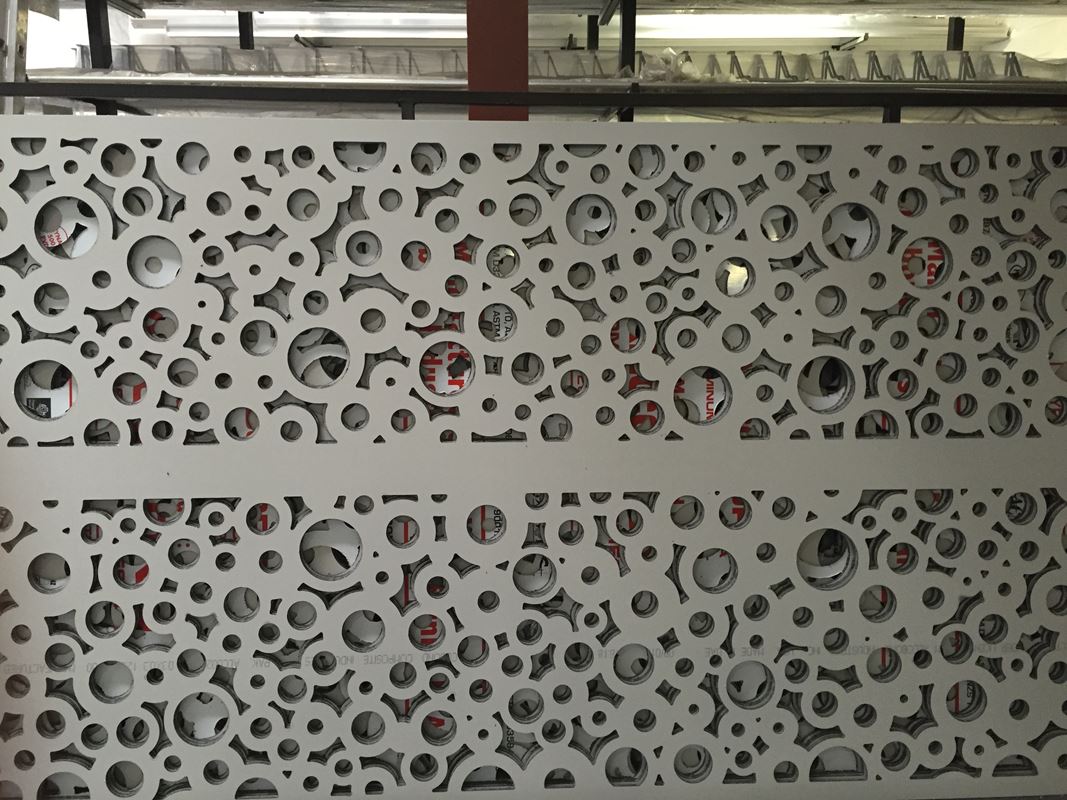
Composite Panels (ACM)
Four-millimetre composite panels — a three-millimetre polyethylene or fire-retardant core sandwiched between two pressed aluminium skins. Rolled, folded, CNC cut, perforated and routed in the workshop. The workhorse surface for large, flat, weather-tight facades, canopies and ceilings.
- Build0.5 mm skin + 3 mm core + 0.5 mm skin
- Panel sizeUp to 1500 × 6000 mm
- FinishPVDF · FEVE · custom colour match
- PerforationOpen area up to 68 percent
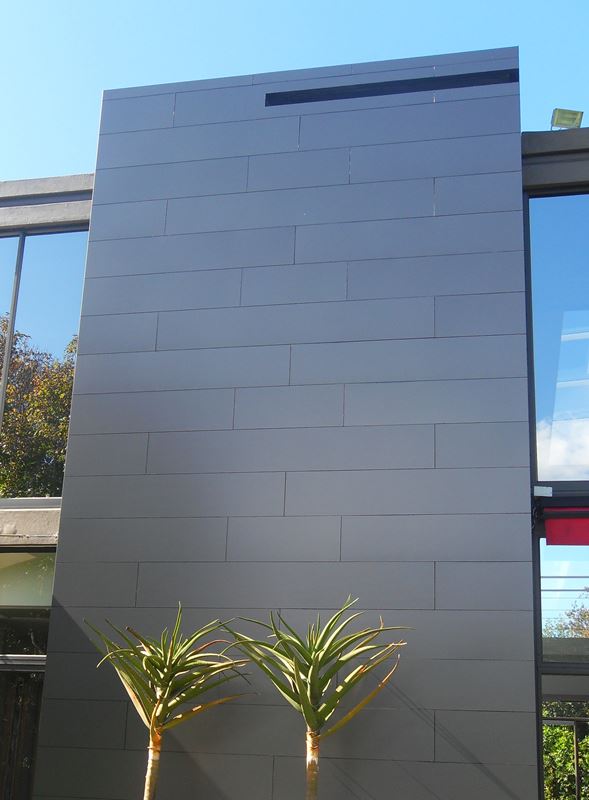
Slatted Screens & Cladding
Extruded aluminium slats in any profile and pitch — square, rectangular, round, aerofoil or bespoke. Mounted to a backing structure for privacy, sun control, gating or sculptural facades. Wood-look sublimation is supplied for warmth; anodised silver for a purely architectural read.
- Profiles20 × 40 to 70 × 200, aerofoil 70z
- PitchFrom 25 mm to 200 mm on centre
- FinishAnodised · Wood-look · RAL
- SpansUp to 12 metre runs, ±2 mm tolerance
Purpose-made work.
The three families cover ninety percent of every brief we see. The last ten percent is where we earn the brief. Custom extrusions, curved panels, perforation artwork, integrated shadow boxes and colour-matched finishes are all drafted, tooled and delivered from the same workshop.
If you have a drawing or a reference, send it. We will come back with a path to build it.